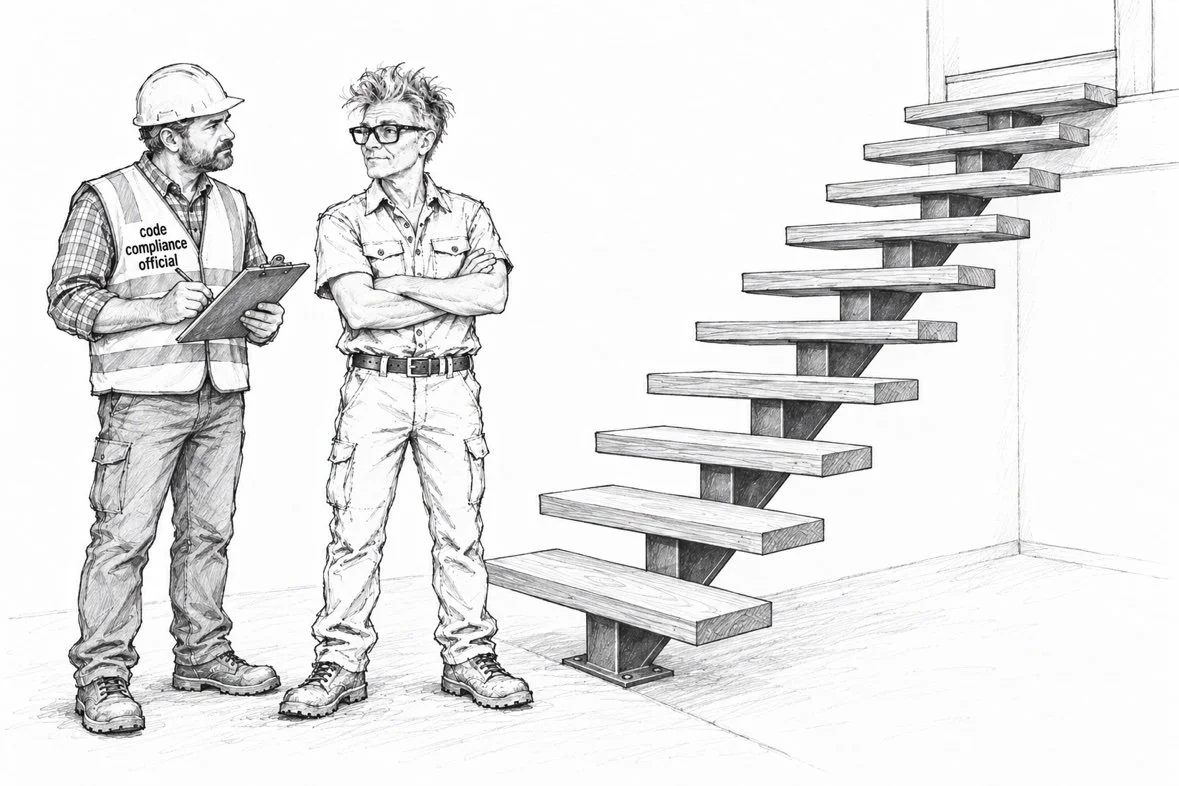
Nobody loves building codes. They're the part of a stair job that slows everything down — the inspector with the tape measure, the rule that kills the design you wanted, the half-inch that fails you. We've cursed them plenty. And the more custom the design, the harder they bite: a standard stair out of a catalog fits the rules almost by accident, but a floating stair, a curve, a sheet of glass where a railing should be — every one of those has to be argued with the code book, dimension by dimension. The rules don't bend for a beautiful idea. But after more than twenty years of building stairs, we'll tell you something else: nearly every number in that book is there because somebody got hurt without it. Here are the main ones, and what they're actually for.
The riser rule: 7¾ inches max — 8¼ if you're in New Jersey — and every riser the same. Your body learns a stair in the first two steps. After that you're on autopilot — your foot expects the next step to be exactly where the last one was. A riser even slightly taller than its neighbors is a toe-catch waiting for someone carrying laundry. So the IRC caps the rise at 7¾ inches, sets a minimum tread depth of 10 inches, and allows only ⅜ of an inch of difference between the tallest and shortest riser in a flight. New Jersey amends the book: here, a riser can run 8¼ inches and a tread can be 9. Same flight of stairs — legal in Hopewell, fails in Bucks County. The consistency rule, though, is the same everywhere, and it isn't fussiness. It's how stairs are actually used: without looking.
The 4-inch sphere: the kid rule. Balusters, guard panels, the gap under a rail — none of it can let a 4-inch ball pass through. That oddly specific number is about the size of a small child's body and head. A gap a toddler can slip through is a fall. A gap slightly bigger, where the body passes but the head doesn't, is worse. Four inches keeps both from happening, and it's the single rule that shapes how every railing we build gets spaced.
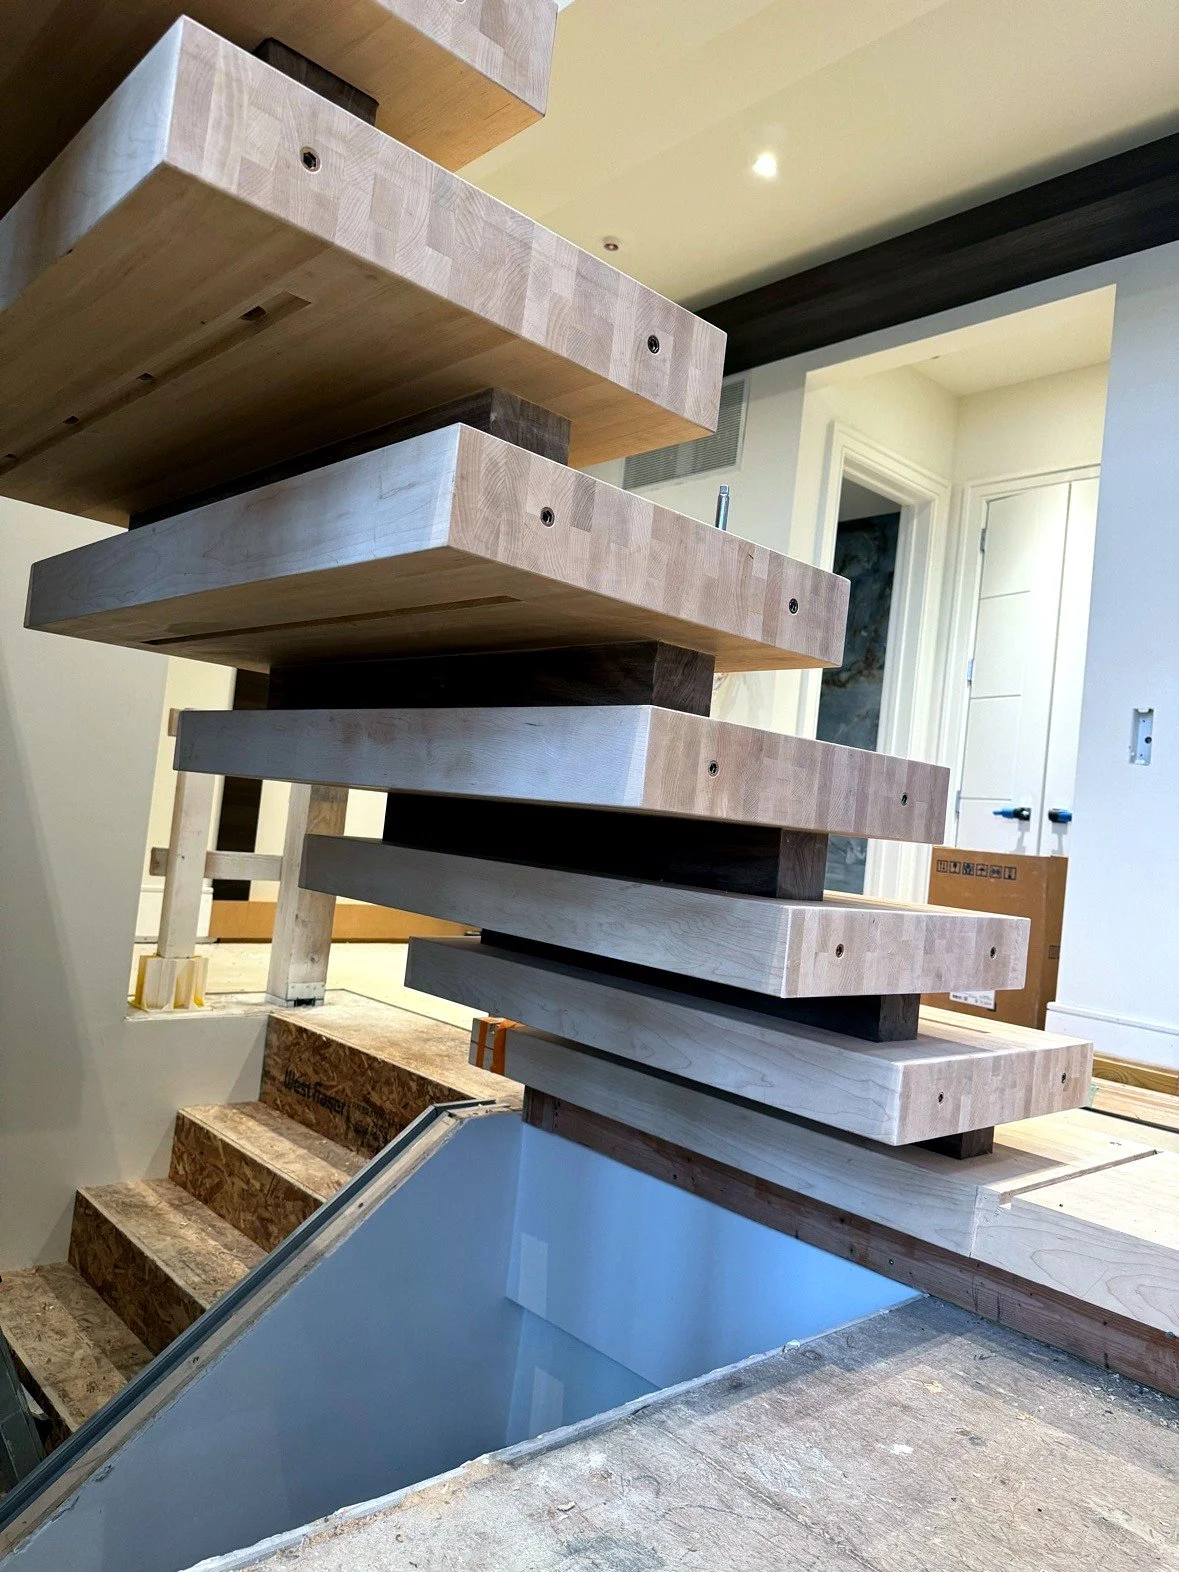
Open risers: why our treads are 4 inches thick. An open-riser stair — no board closing the gap between treads — has to obey that same 4-inch rule in the opening between the treads. Do the math: with a full 7¾-inch rise, 7¾ minus 4 leaves 3¾ inches of open gap, so the tread itself has to be about 4 inches thick to keep the opening legal. That's not a style choice. The big butcher-block treads on our open stairs are the code, made visible. Run the same math in New Jersey, where a riser can be 8¼ inches, and a 4-inch tread leaves a 4¼-inch gap — over the limit. The rise and the tread thickness have to be solved together, on paper, before anything is built.

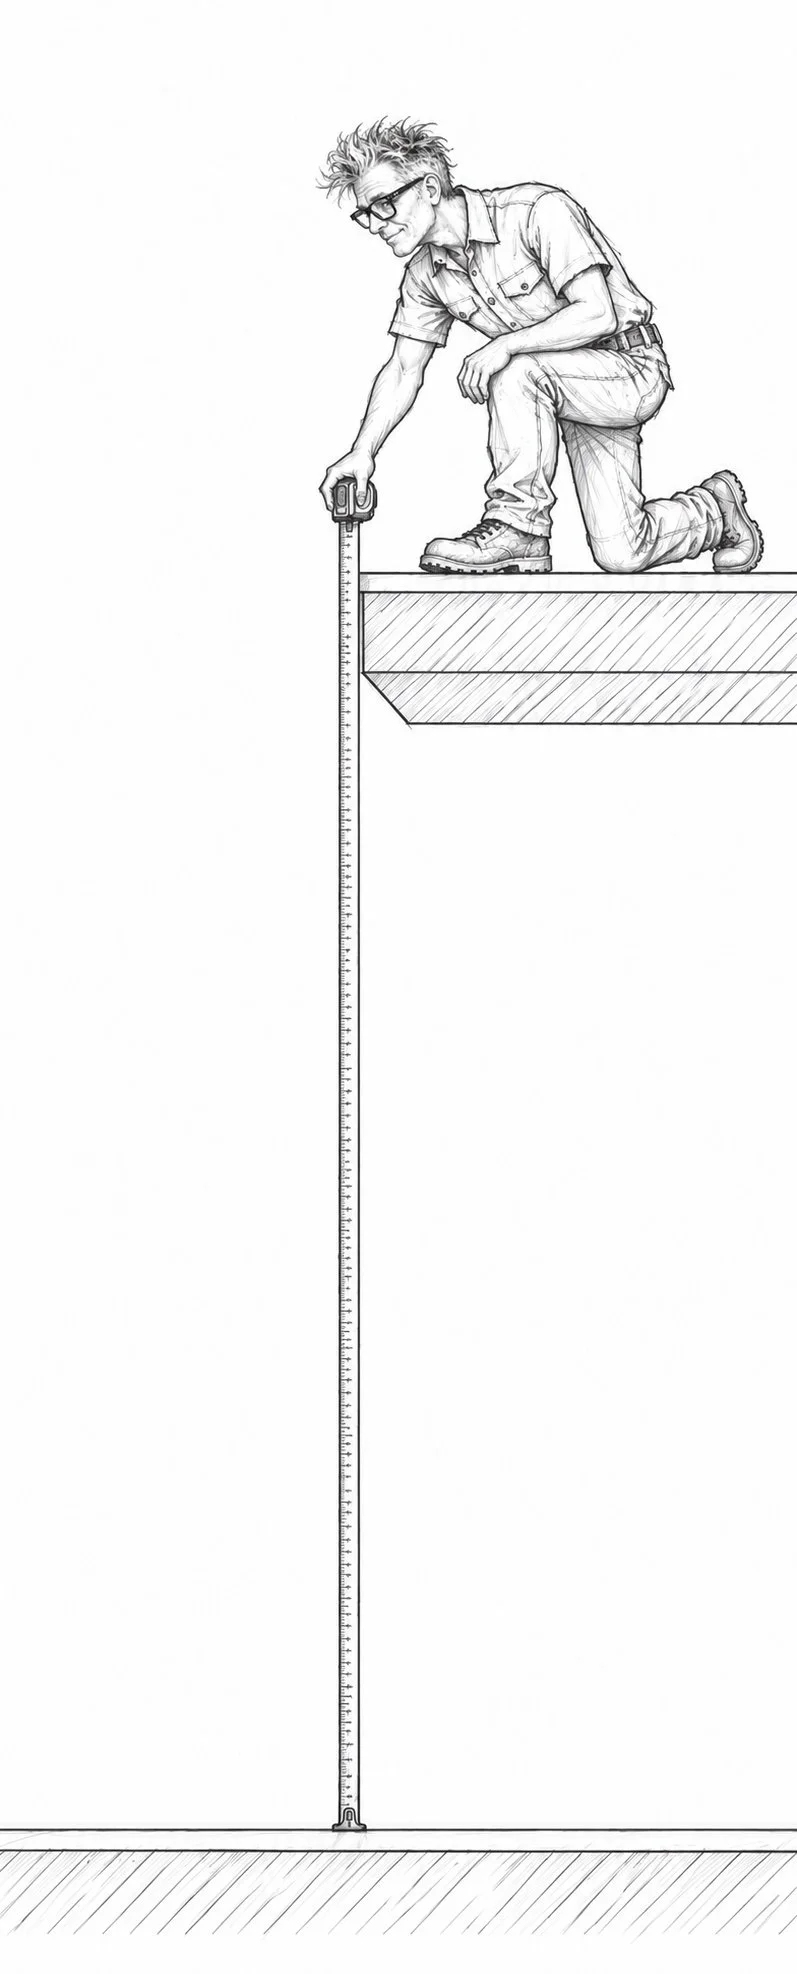
Guard height: 36 inches at home, 42 in commercial buildings. A guard — the railing at the edge of a landing, a balcony, or the open side of a stair — stands at least 36 inches above the floor in a house. That's roughly an adult's hip height: low enough to lean on, high enough that if you stumble into it sideways, it catches you instead of becoming the thing you topple over. And wherever the drop on the other side is more than 30 inches, a guard isn't a design option. It's required.
Handrails: 34 to 38 inches, and you have to be able to grab them. A stair handrail sits lower than a guard because it isn't a fence, it's a handle. The 34-to-38-inch range puts it where a falling hand actually lands. The code also cares about grip: a rail too fat or too flat to wrap your fingers around fails at the exact moment somebody truly needs it. Any flight with four or more risers needs a handrail.
Headroom: 6 feet 8 inches. Nobody should have to duck on a stair — because people carrying a mattress, or hurrying, or watching their feet on the way down, don't duck. The stair has to fit the person at their worst moment, not their best.
Egress: sized for a firefighter in full gear. Everything above is about not falling. Egress is about the worst night of your life — getting out, and somebody getting in. Every house needs at least one egress door: side-hinged, opening from the inside without a key, with at least 32 inches of clear width and 78 inches of clear height. That 32 inches is clear space, door open, and it's why the standard front door is 36 inches wide — the door, hinges, and stop eat the difference. And every bedroom needs what the code calls an emergency escape and rescue opening, usually a window: at least 5.7 square feet of clear opening, at least 24 inches tall and 20 inches wide, sill no higher than 44 inches off the floor, openable from inside with no key and no tools. Read the name again — escape and rescue. That window works both ways. You climb out of a burning room through it, and a firefighter climbs in through it: in the dark, in smoke, in full gear with an air pack on his back, possibly carrying a child on the way back out. The 5.7 square feet is measured for him. So when a basement gets finished into a bedroom without that opening, what fails isn't a technicality — it's a room with no second way out, and no way in for the person coming to save you.
Where custom design runs into the code. This is where it gets challenging, and honestly, where it gets interesting. A curved stair still has to give your foot a full-depth tread where you actually walk — the code measures a winder at the walk line, not at its pretty narrow end. A frameless glass railing has no balusters at all, but it doesn't get a pass: the glass still has to stand guard height, carry guard loads, and leave no 4-inch gap at its edges. A floating stair has to satisfy the open-riser rule with nothing but tread thickness. Every custom idea has a code answer — but you have to know the question before you build, not after.
Two code books, not one — and one of them is stricter. Houses are governed by the IRC, the International Residential Code. Commercial buildings and multifamily housing answer to the IBC, the International Building Code — and the IBC allows less, everywhere. A riser maxes out at 7 inches instead of 7¾. Treads run at least 11 inches deep instead of 10. Guards stand 42 inches instead of 36. The logic is simple: your own family learns your stair. A building full of strangers hasn't — so a building that has to move crowds of people who don't know the steps, in the dark, in an emergency, gets less margin for error. A builder who only knows the residential book can design a multifamily or commercial stair that fails on the first inspection. And state amendments sit on top of both books — New Jersey's 8¼-inch residential riser is the local example — so the professional you hire has to know the book and the amendments where your building actually stands.
That's why the professional matters. The code is a floor, not a ceiling — it describes the least-safe stair the law allows, not a good one. But those minimums earned their place, one accident at a time. A builder who knows the codes designs with the numbers from the first sketch, so the design you fall in love with is the design that passes. The expensive version of custom work is discovering the code at inspection, when the stair is already built. When we lay out a stair, the code is the first thing we draw, not the last thing we check — and the Stairway Tools on our site do the rise, run, and baluster math the same way, free, for anyone who works on stairs: www.thecapo.us/stair-app. Planning something custom and want it beautiful and legal? Get an estimate at www.thecapo.us and we'll draw it with you.
One last thing: check with your local code enforcement. New Jersey lets a riser run a full half-inch taller than the national book — 8¼ inches against the IRC's 7¾. Half an inch sounds like nothing. On a stair, it's the difference between passing inspection and tearing the stair out. States amend the books, towns adopt different editions, and the only version that counts is the one your local code enforcement is enforcing on your street. Before you build — or before you pay someone else to build — make that call.